Concrete footings in Kingsland GA - a firm base that carries the weight of your walls
Planning an addition, a porch or a garage that needs footings? We clear and check the trench, then pour a base set on firm ground.
- Licensed and insured.
- Free on-site estimates.
- We respond within 1 business day.
What goes into concrete footings for a Kingsland project?
Concrete footings are the wide concrete base at the bottom of a foundation, and in Kingsland, GA we lay them out, dig and clean the trench and pour them so the weight of a wall, a pier or a column spreads into the soil instead of pressing down in one spot.
You're usually at the start of something bigger, and the footings have to be right before anything else can go up on them. The price mostly moves with how many feet of footing you need, how deep they go and how firm the ground is, while the schedule turns on the permit, the inspection before the pour and the weather. I'll measure all of that and put it in a written estimate that shows what's included for your property. If the footings are part of a house slab poured all at once, our slab foundation building page covers that job.
Are concrete footings what your project needs?
A room addition going up
New walls need their own footing so the addition carries its weight like the rest of the house.
A porch or deck on piers
Each post or pier needs a solid pad under it so the porch doesn't sink at the corners.
A block wall or garage
A masonry wall is heavy along its whole length, so it needs a continuous footing beneath it.
A builder on a schedule
When framing is coming, you need footings dug, inspected and poured in order so the job keeps moving.
How we build concrete footings
Before anything is dug, I lay out the footing lines with stakes and string, because a footing that's a little off puts every wall above it off too. We dig the trench to the depth and width on your plans, and since footings need a clean, firm bottom, we clear out loose dirt, roots and standing water and check it before the inspector comes and again before we pour. If the ground looks doubtful to me, I'll tell you plainly and we'll talk about having an engineer look at it before we go any further. Then we pour, strike the top flat at the height the plans call for and let it cure, which is the waiting time concrete needs to gain strength before anyone builds on it.
Footings often sit beside other work. If part of your house or an old porch has settled and you'd like it lifted instead of rebuilt, please ask about foundation raising. When a new footing runs up against an existing slab or driveway, we use concrete cutting to open a clean, straight section rather than breaking it out by hand.
Continuous footings for walls
These run the whole length of a wall, so they suit additions, garages and block walls where the weight comes down all along the line. They cost more to install than pads because there's more trench to dig and more concrete to pour.
Pad footings for piers and posts
A pad sits under one pier or column and takes the weight from that single point, which suits porches, decks and buildings framed on posts. There's less concrete involved because each pad goes only where a post lands.
What happens when you call about concrete footings in Kingsland?
Call or send the form
Please call (912) 456-0139 or use the form, and tell us the property address and what the footings will hold up. We'll set a time for me to come out.
I measure and listen
I come out to the property, measure and listen to what you need the footings to carry, then give you a written estimate that says plainly what's included, so you know what you're paying for before anything is dug. We also find out which office covers your address before we set a date.
Layout, forms, then the check
On the job we set the grade and forms first, and I check them myself before the pour. Concrete only arrives once the trench is ready.
Walk the finished footings
After the pour, we walk the finished work with you before we leave. We'll also tell you how long the concrete should be left alone to cure before the next trade builds on it.
Where your concrete footing budget should go
Put it into the ground you can't see.
Footings get buried and built over, so nobody will ever see them once the walls go up. That makes the trench work the easiest place to save money, by rushing the cleanup or skipping a look at doubtful ground. It's also the one part of the job that can't be fixed later without tearing out what sits on top.
My advice is to put your money into layout, digging and a clean, firm trench bottom first, and into an engineer's look if the soil is in doubt. A neat top edge matters far less on a footing than what's under it, and I'd rather tell you that now than after the framing is up.
Examples of concrete work
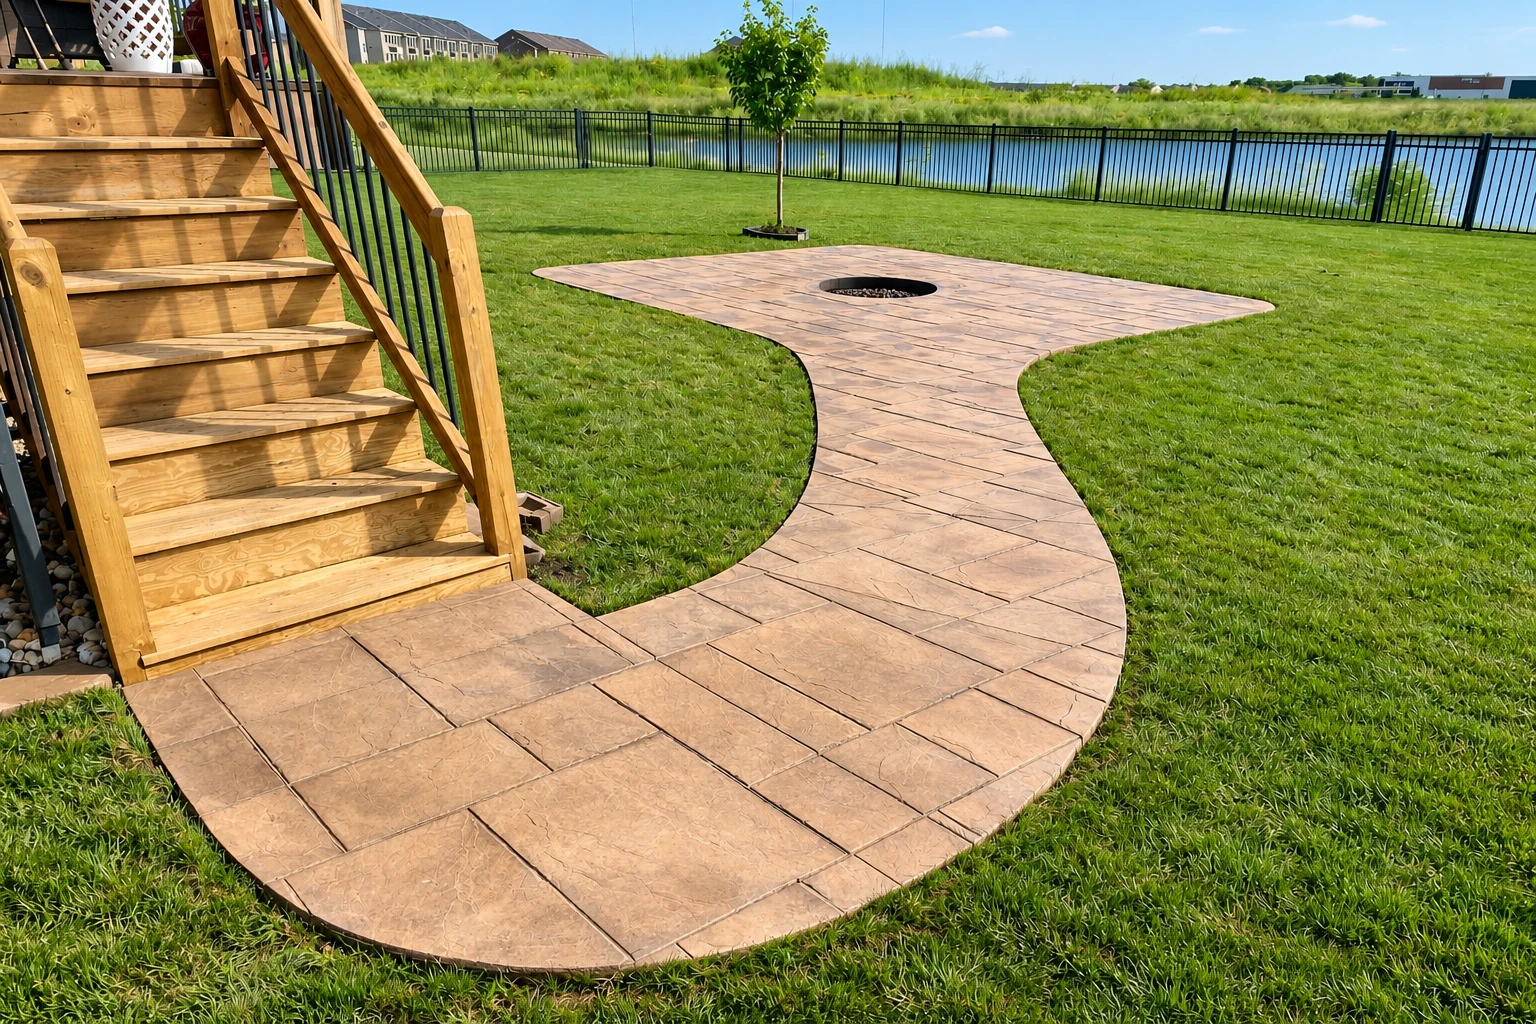
Look through these examples of concrete work, from footings and slabs to driveways and steps, to see what finished work in this trade looks like.
Get a written estimate for your footings
Please put in your property address, what the footings will support and a rough length in feet. We reply within one business day, and I'll come out for a free on-site estimate with no pressure to book.
Why Kingsland homeowners call Kingsland Concrete for footings
I write every estimate myself
I come out to look at the job and write the estimate myself, and I'm on site with our own small crew while the work gets done. The person who measured your footings is the same one checking the trench.
A carpenter's eye for layout
I framed houses and built forms for years before starting this business in 2021, so straight lines and square corners are where every job starts. Five years in, careful layout is still what we're best known for.
Licensed and insured for footings
Kingsland Concrete is licensed and insured. That matters when a crew is digging trenches and running a concrete truck on your property.
Trench ready for city inspection
The city inspects construction in Kingsland to make sure it meets state and local building codes, so we have the trench cleared and checked before the inspector arrives. When you're ready to talk about your footings, please call (912) 456-0139 or send us the details.
Questions about concrete footings
How much do concrete footings cost in Kingsland, GA?
Across the US, concrete footings usually cost about $5 to $18 per linear foot, and that's a national guide for the footing work, not our price. Where a job lands in that range comes down to its size, how deep the footings go and what the site is like. For a figure on your own property, I'll come out and write you an estimate that shows what's included.
Why would my footings need to be wider than the standard size?
Footings usually need to be wider when the soil is weaker than the standard code sizes assume, because those sizes are built around a set soil strength. Weaker soil calls for wider footings and an engineer's design, and since a bigger footing means more digging and more concrete, it raises both the design work and the price. We build to the size your plans or your engineer set.
Do concrete footings need rebar?
Under the basic code footing rules, rebar is optional for a standard one- or two-story home on adequate soil. Many engineers, local jurisdictions and careful contractors still call for at least a minimum of rebar, the steel bars set inside to help the concrete hold together. If your plans call for it, we set it before the pour, and I'm glad to talk it through at the estimate.
How do I know if my soil can hold standard footings?
Ask whether a soil study, or at least a visual check of the soil, comes before the footings are designed, especially when the ground is uncertain. Loose sand, soft clay and fill dirt hold less weight than firmer ground, and that changes how big the footings need to be. When I see ground like that at the estimate, I'll say so.
What does the inspector check before footings are poured?
The inspector checks the trench bottom for debris, loose soil, standing water and roots or other organic material, all of which have to come out before the pour. Soft, wet or disturbed soil fails, and the inspector may probe the bottom to judge how firm it is, so the pour waits until the soil is fixed. That's why we clean and check the trench first.
What is the best way to pour footings when the trench walls keep caving in?
Building wood forms is usually the better way when the trench walls won't stay clean and stable, because forms hold the footing to its full width. When concrete goes straight into a trench, the trench width becomes the footing width, and sandy soil can cave inward and narrow it. We look at how the trench walls are holding up and set forms where they're needed.
Ready to talk about your footings?
I'll come out, measure and listen, then give you a free written estimate that shows plainly what's included.
Other work that goes with footings
Concrete footings on Kingsland's low, wet ground
If your footings are part of an addition, a garage or another building project in Kingsland, the permit question goes to the city's Housing and Development Department, which reviews plans and issues permits for residential, commercial and industrial construction. Whether your particular job needs one is for that office to say, and we take care of the permit paperwork when the job calls for one. We're based in Kingsland and work in the cities around it on both the Georgia and Florida sides of the line, and we handle footing jobs in St. Marys and Yulee the same careful way.
Kingsland sits on low-lying coastal plains and is subject to flooding from the rivers around it, and the county also floods from hurricanes. That matters for footings because water sitting below the bottom of a shallow footing may noticeably cut how much weight the soil can hold, so we pay close attention to water and soft ground in the trench before anything is poured.