Slab foundation building in Kingsland GA - a solid floor set at the right height
Building on a low Kingsland lot? We plan the slab around your flood zone and pour it on a base that's set right.
- Licensed and insured.
- Free on-site estimates.
- We respond within 1 business day.
What goes into building a slab foundation in Kingsland?
A slab foundation is a concrete base poured right on the ground, thicker and reinforced at the edges and under the walls that carry the house. Building one in Kingsland starts with your lot's flood zone and floor height, and we settle both before we set a single form.
Most people who call me about a slab already have a lot and a house plan, and they want to know what it will cost and how long it will take. The price mostly turns on the size and shape of the footprint, how high the floor has to sit above the ground and how much concrete and steel that takes. The schedule turns on the permit, the weather and when the site is ready for us, and your own figure comes in the written estimate after I've seen the lot.
Is a slab foundation right for your home?
A new house on flat ground
A slab gives the house a solid, even base on a level lot with no crawlspace to maintain.
A lot that needs raising
When the floor has to sit well above the yard, a slab can still work with the right base.
An addition or garage
A slab suits an addition or garage when its floor can sit close to the existing ground.
A shop or small building
Builders and business owners use a slab for shops and small commercial buildings that need a flat floor.
How we handle slab foundation building
I start by asking what you know about your flood zone and elevation, because the zone shapes whether a slab or a raised option fits your lot. In an A zone, federal flood rules put the top of the lowest floor at or above the base flood elevation, the height a major flood is expected to reach, so the lay of the land alone doesn't set your floor height. Once that height is settled, we lay out the footprint, dig out and pack the subgrade, the ground the slab rests on, and set square forms at the right height. We tie in rebar, the steel bars that keep cracks from pulling apart, through the edges and under the bearing walls. Then we check the vapor barrier, the plastic sheet that keeps ground moisture out of the slab, for tears and fix them before the pour. After we place and finish the concrete, we cut control joints where the slab needs them, which are shallow grooves that give it a planned place to crack, and let it cure, the slow hardening it needs before it takes the weight of a house.
Some lots and plans need more than a slab. If your zone or design calls for a raised house, our foundation installation work builds that base instead. Builders and business owners who need a slab for a shop or office often have us take on the concrete parking lot building next to it, so the floor and the lot are graded together.
Slab with thickened edges
This suits most homes on lots where the floor can sit fairly close to the ground, because the floor and the footing under the walls go in as one pour.
Filled stem wall with a slab
This suits a lot where the floor has to sit well above the yard, because a solid wall around the edge holds packed fill and the slab rests on top of it.
Footings first, slab second
This suits a job where the footings need to go deeper or be checked before the floor goes in, because each part gets its own pour.
What happens when you call about a slab foundation?
Call or send the form
Call (912) 456-0139 or send the form, and we'll set a time for me to come out to the property. If you have a house plan, a survey or flood zone details, please have them handy.
I measure and listen first
I measure the lot and listen to what you need the concrete to do, whether it's carrying a house, a shop or an addition. You get a written estimate that says plainly what's included, so there's no guessing about what you're paying for.
We confirm the office, then schedule
Before we set a date, we find out which city or county office covers your address. That tells us who your permit and inspections go through.
We pour and walk it together
We set the grade and forms first, and I check them myself before the pour. When the slab is finished, we walk it with you before we leave.
Where to spend on a slab foundation
Spend on the base, because you can't redo it.
The base is the part nobody sees on the day of the pour, so it's often the first thing people want to trim. I'd rather you save somewhere else, because a slab on loose, raked dirt settles with the dirt, and no finish on top fixes a floor that's moving underneath.
On a house slab, the surface usually ends up under tile or wood anyway, so a plain, flat finish is all most of them need. The money I'd protect goes into a dug-out, packed base, a sound vapor barrier and forms that are square and at the right height.
Examples of concrete work
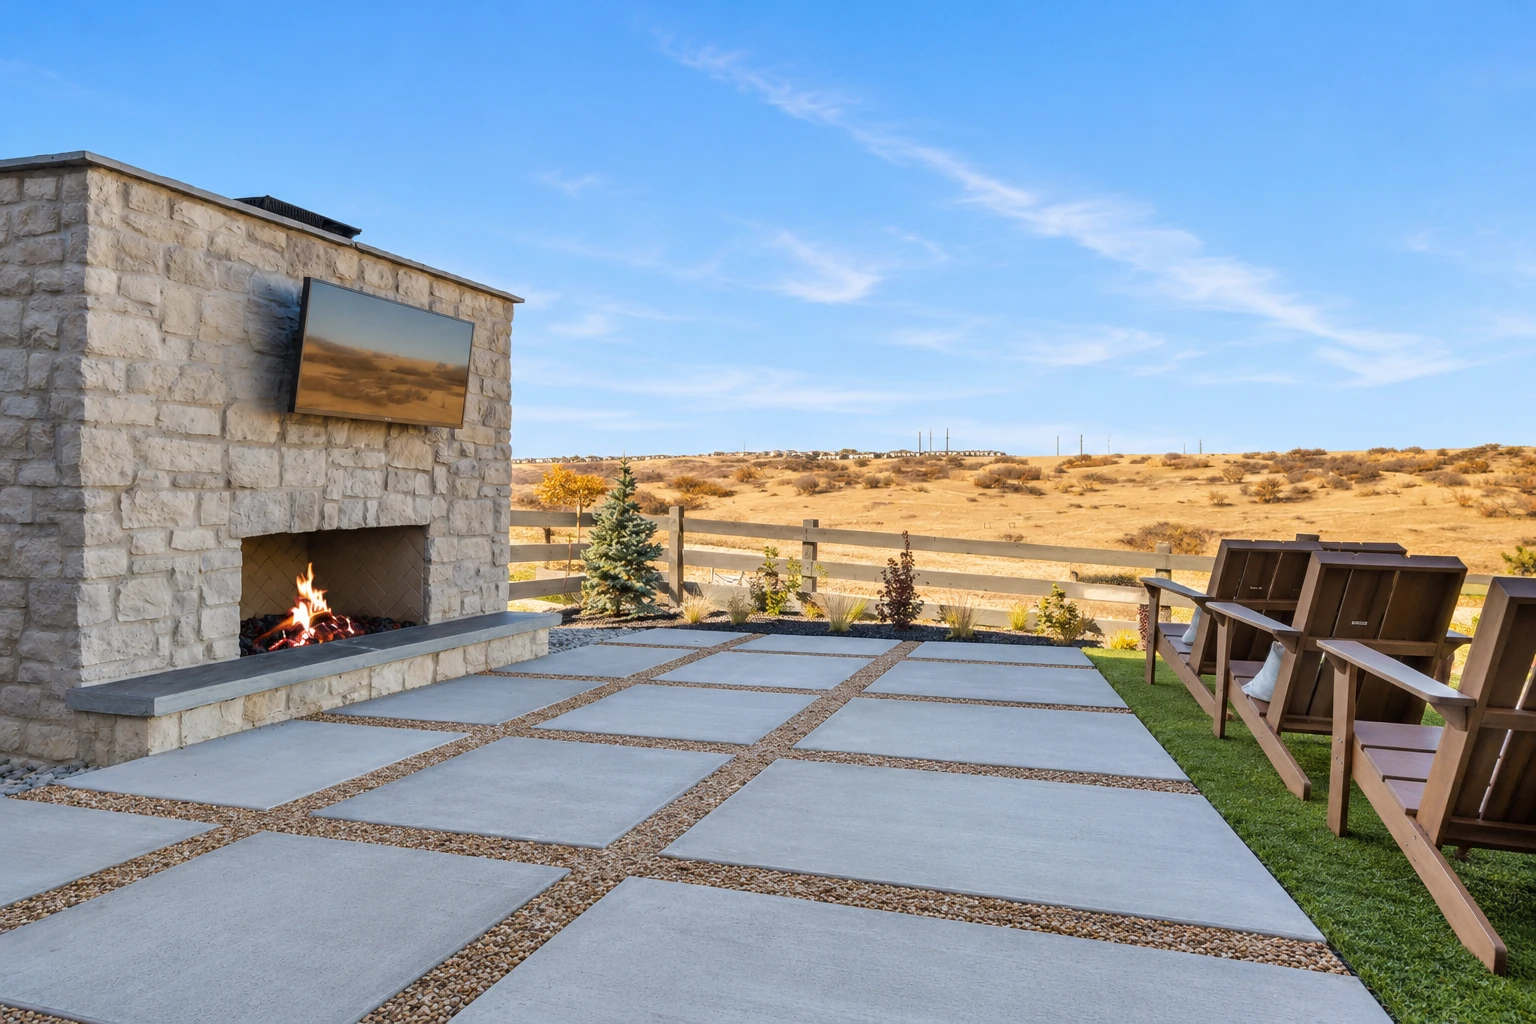
Please take a look through these examples of concrete work, from slabs and driveways to patios and steps, to get a feel for what's possible.
Get a written estimate for your slab foundation
Please include the property address and any flood zone or elevation details you have, and I'll come out to measure and write you a free estimate, with no obligation to book. We reply within one business day.
Why Kingsland homeowners call us for slab foundations
I come out and stay on site
I look at your lot and write the estimate myself, and our own small crew does the work with me there. You're dealing with the person responsible for your slab from the first visit to the last.
A carpenter's eye for forms
I framed houses and built forms for years before I started Kingsland Concrete in 2021, and I've spent the five years since on concrete. Straight, square forms matter on a foundation because the whole house is built to them.
A licensed and insured contractor
Kingsland Concrete is licensed and insured. Please ask about it when I come out, because you should know who's working on your property.
Based here, working both states
We're based in Kingsland and work in the cities around it on both the Georgia and Florida sides of the state line, where low ground and flood zones shape most foundation work. Please call (912) 456-0139 or use the form on this page to set up a visit.
Slab foundation questions we hear
Can I build a slab foundation in a flood zone in Kingsland?
In an A zone, usually yes, since FEMA guidance calls slabs a common choice there. The same guidance doesn't recommend them in Coastal A zones and prohibits them in V zones, because slabs are prone to erosion, and on coastal lots open to erosion, waves or fast-moving water it also rules out raising a building on fill. Please bring whatever you know about your zone to the estimate, and we'll look at your lot together.
What is a filled stem wall foundation?
A filled stem wall is a solid wall around the outside of the house, backfilled with soil or gravel, that holds up the floor slab. In Coastal A zones where erosion and scour, the washing out of ground around a foundation, are minor, the flood guidance says it has done better than crawlspace foundations. It also doesn't need flood openings, the vents that let floodwater pass through a foundation wall.
How much does a slab foundation cost in Kingsland?
I can't give you an honest number until I've seen the lot, so your price comes in a written estimate after I measure. A simple rectangle that sits close to the ground costs less, while a bigger or more cut-up footprint, a floor that has to sit high above the yard or a filled stem wall takes more concrete, steel and labor. The estimate spells out what's included so you can see where the money goes.
How long does it take to build a slab foundation?
Most of the time goes into the work before the pour, like the permit, the layout, the base and the forms, and the pour itself is usually the shortest part. After that the slab has to cure before framing goes on, and rain can push dates around, so we'll talk through the timing for your job at the estimate.
Is it normal for a new slab foundation to crack?
Yes, small cracks are normal, and a concrete industry guide says slabs free of cracks and curling, where the edges lift slightly as the concrete dries, aren't realistic on any project. That's why we set steel and control joints, so the cracks that do show up usually stay small and tight. I'd rather you know that now than be surprised later.
What is the best way to keep water away from a new slab foundation?
The best way is to set the slab high enough and shape the ground around it so rain runs away from the house instead of pooling against it. We look at where the water goes on your lot when we set the grade, because once the concrete is in, that's very hard to change.
Planning a slab on a Kingsland lot?
Call or send the form, and I'll come out, measure your lot and write an estimate that shows what's included.
Other work that goes with a slab
Building slab foundations in Kingsland
Inside Kingsland, the city's Housing and Development Department reviews plans and issues permits for residential, commercial and industrial construction, and it inspects the work against state and local building codes. For houses, Georgia's minimum code is the International Residential Code with the state's own amendments. We take care of the permit paperwork when your job calls for one, so you're not left sorting it out on your own.
Kingsland sits on low coastal plain that floods from the rivers around it, and the county also floods in hurricanes, which is why I put the flood zone and floor height ahead of everything else on a slab here. We see the same low, flat lots on jobs in St. Marys and Yulee, so we plan the grade and drainage around a slab the same careful way there.